Project Snapshot
- Location: Ennis, Co. Clare
- Property Type: Two-storey domestic residence with front entrance canopy
- Primary Issue: Severe wet rot throughout the structural timber framing, decayed bargeboards, sagging guttering, and failing gable edges
- Service: Complete Roofline Replacement — Structural Timber Repair, Black uPVC Fascia & Soffits, High-Capacity Rainwater System, and Mechanical Dry Verge Installation
- Materials Used:
- Pressure-Treated Structural Carcassing Timber: Rot-resistant structural timber to rebuild decayed rafter tails, porch framing, and gable backing.
- Heavy-Duty Black uPVC Fascia Boards: Thick-profile, impact-resistant exterior fascia boards providing a rigid anchor for gutter brackets.
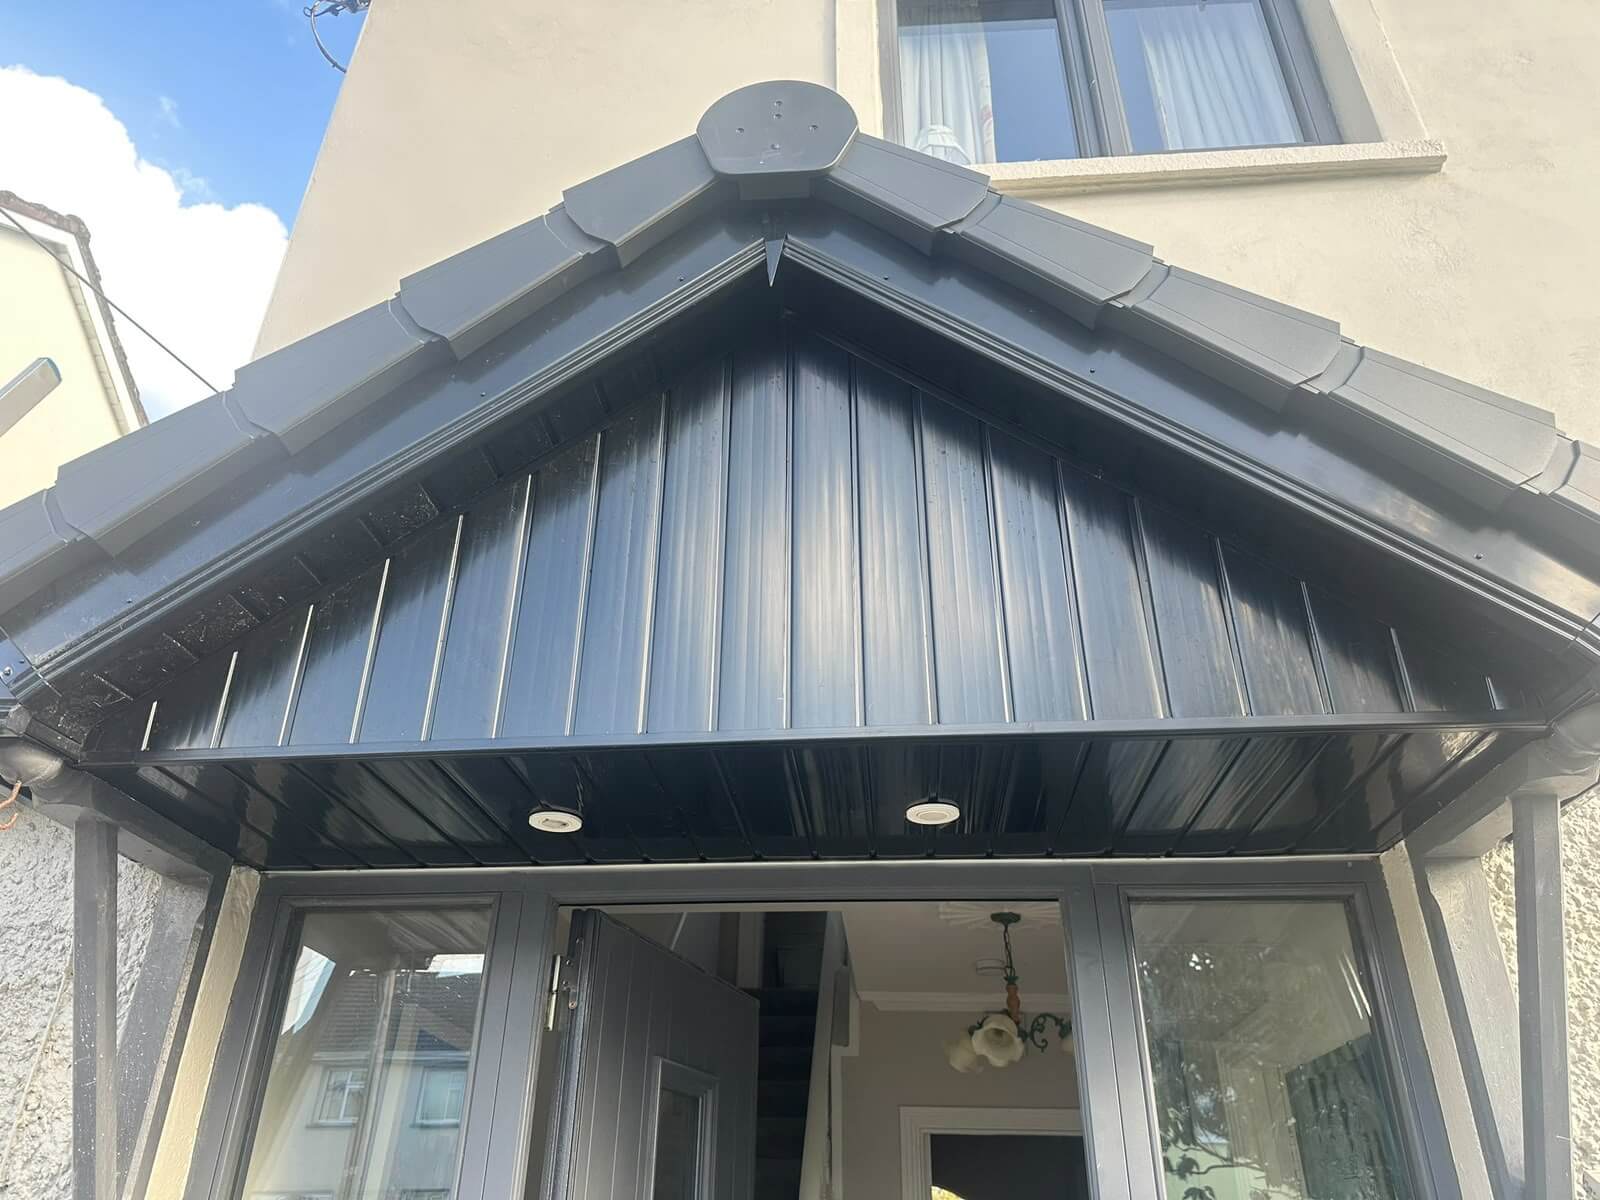
- Black Tongue-and-Groove uPVC Soffit Cladding: Low-maintenance ventilated soffit panels fitted with integrated porch downlight cut-outs.
- High-Flow Black Half-Round Rainwater System: Heavy-duty guttering and matched downpipes fitted with durable rubber gasket union clips.
- Individual Interlocking Black Dry Verge Units: Mortar-free verge system with secure gable end apex cap to mechanically lock down perimeter roof tiles against wind uplift.
- Marine-Grade Stainless & Poly-Top Fixings
- Time on Site: Completed in 2 working days
The Problem
The homeowner in Ennis contacted Doherty Roofing after noticing that the front porch cladding was warping and the guttering on the upper roofline was visibly pulling away from the eaves.
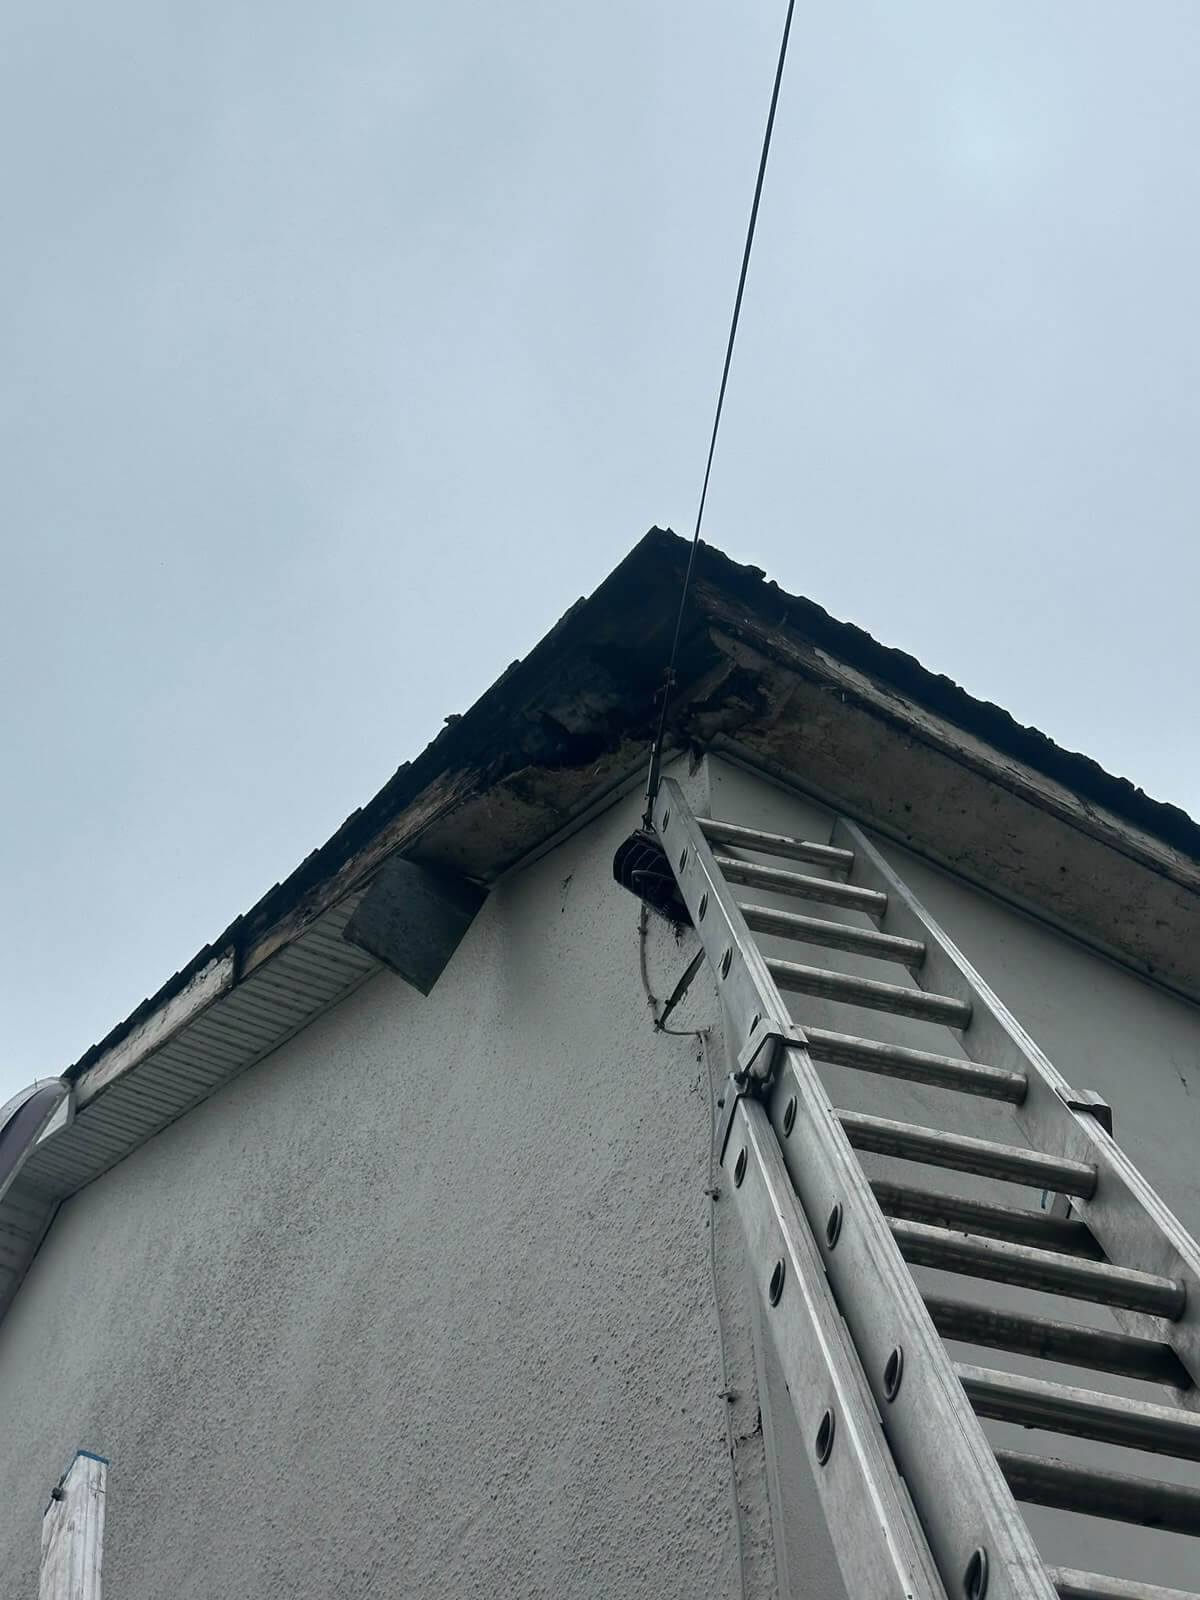
When Jim arrived to assess the property, removing a section of the loose trim exposed critical structural damage:
- Extensive Timber Decay: Rainwater had been penetrating behind the roofline for years. The structural timber rafters and the timber gable pediment on the front canopy porch were completely rotten, spongy, and structurally failed.
- Loss of Gutter Anchorage: Because the backing timber was decayed, the gutter support brackets could no longer grip the wood. Under heavy downpours, the weight of the water was pulling the gutters down, causing water to cascade over the exterior walls and saturate the porch ceiling.
- Deteriorated Verge Edges: The edge tiles along the roof verges lacked proper mechanical protection, allowing wind-driven rain to blow horizontally into the roof space and accelerate the rot in the timber bargeboards.
The Solution & Work Carried Out
Covering up rotten wood with cosmetic capping is a shortcut that inevitably leads to roof failure. Jim and the team stripped the entire roofline back to sound brickwork to rebuild the structure properly:
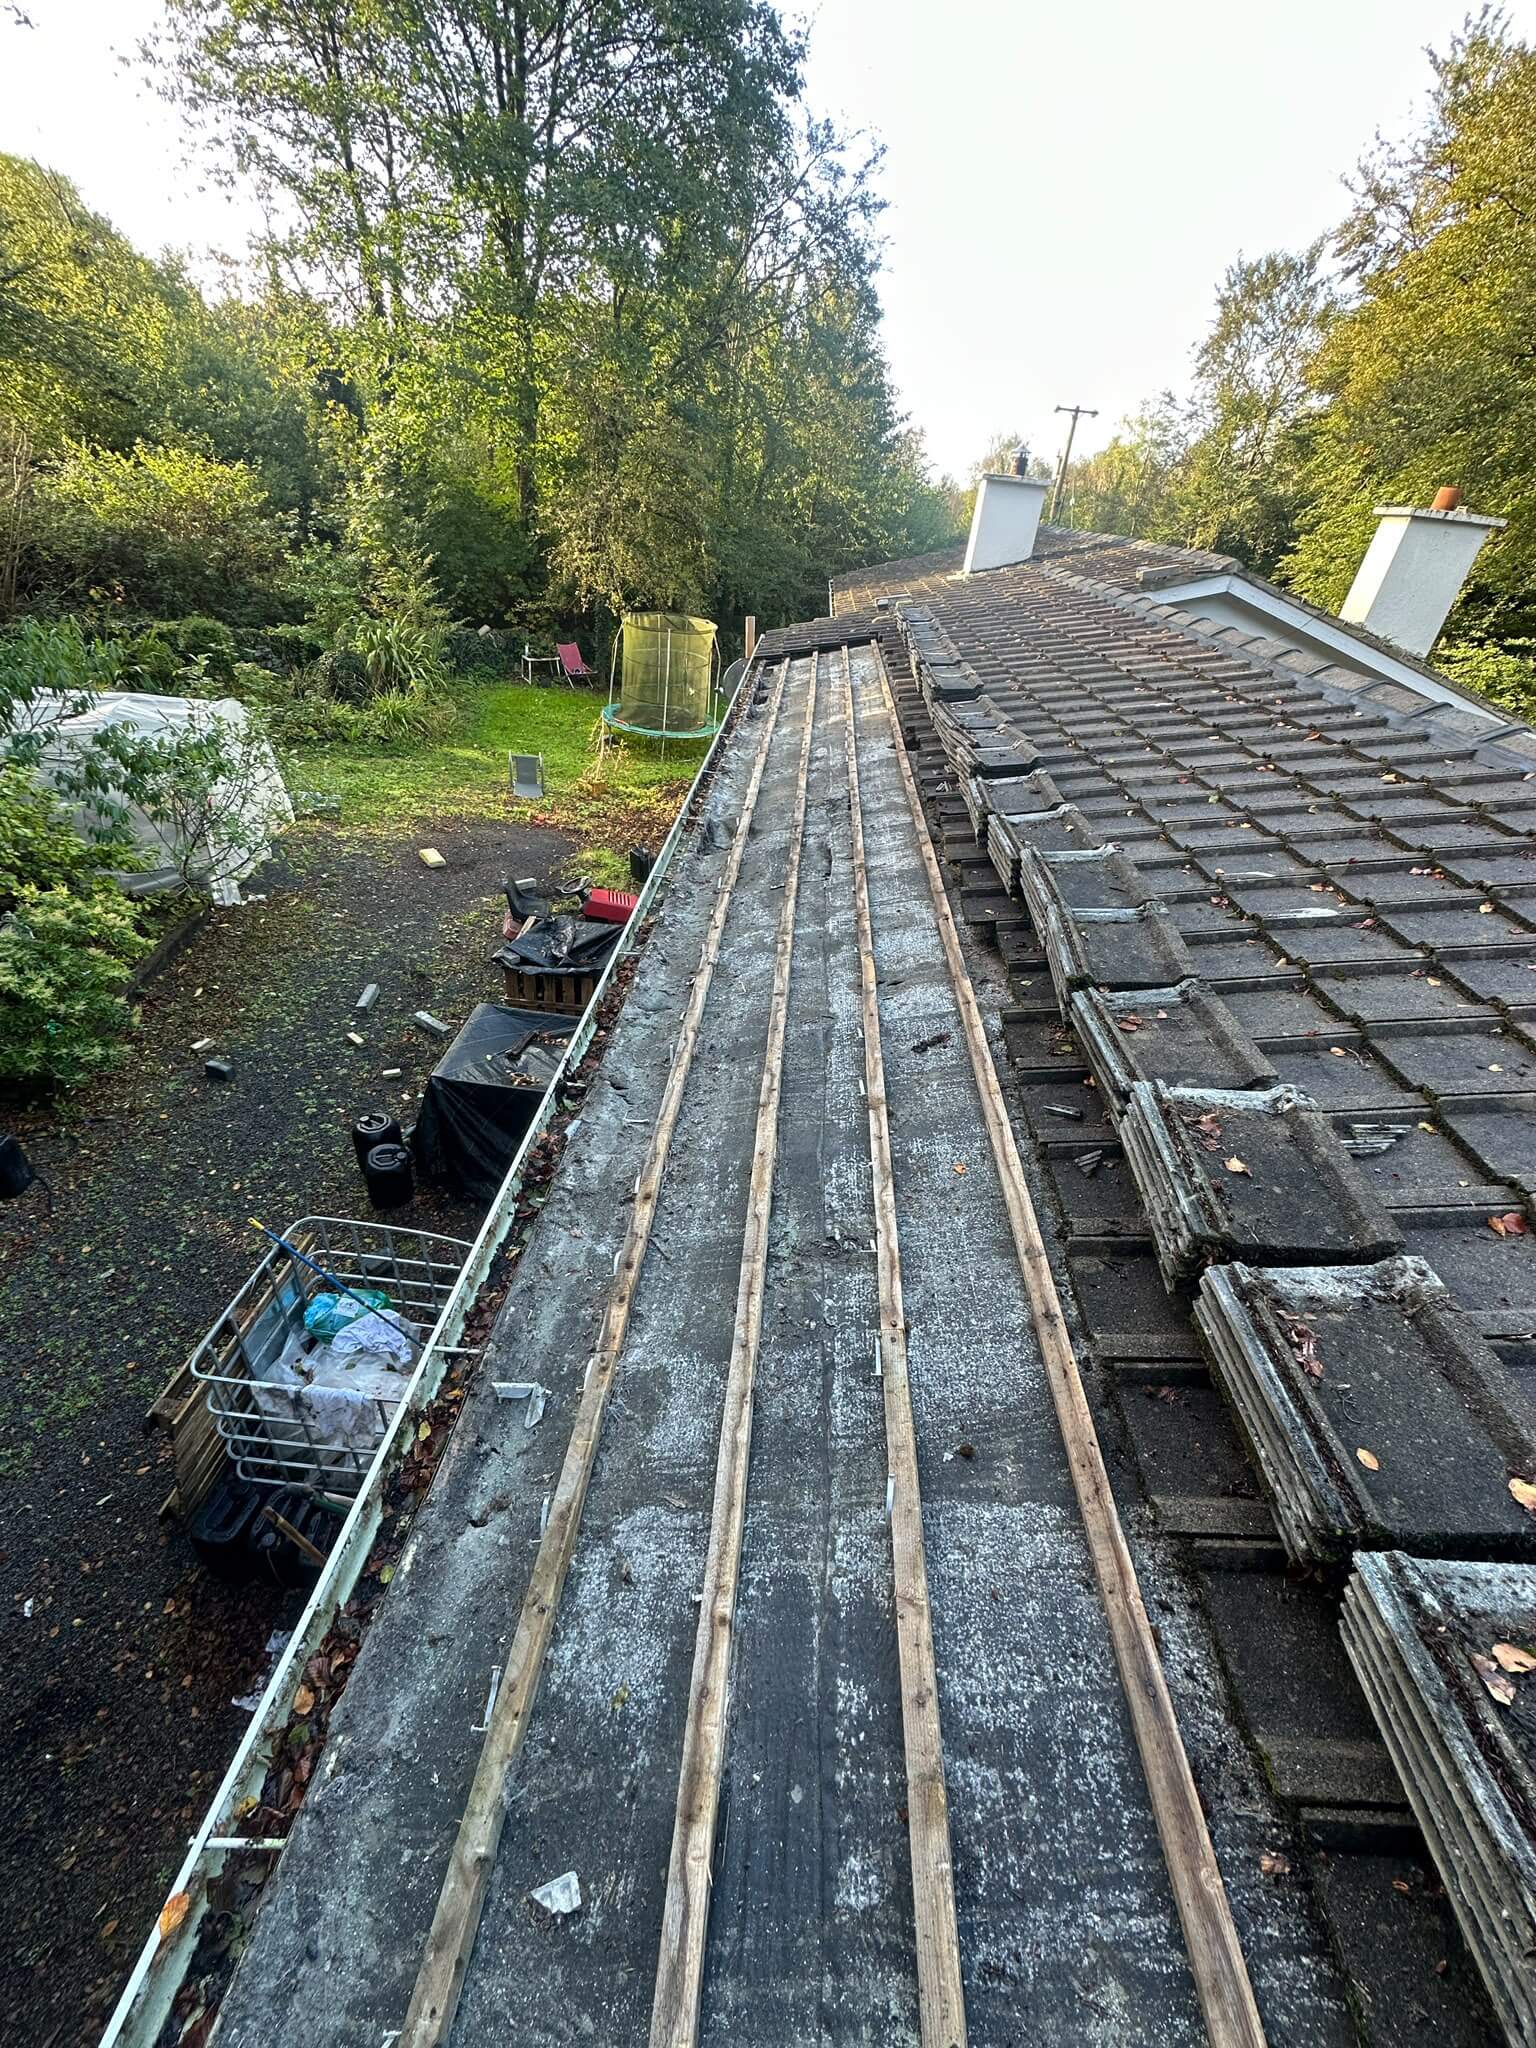
- Complete Strip-Down & Rot Removal: Dismantled the failing white plastic trim, uninstalled the misaligned gutters, and stripped away all decayed timber bargeboards, rotten porch framing, and deteriorated rafter tails back to clean, solid structural joists.
- Structural Timber Reconstruction: Installed new pressure-treated timber backing boards and built a reinforced timber sub-frame across the front entrance gable, establishing a solid, rot-proof base capable of carrying heavy snow, ice, and wind loads.
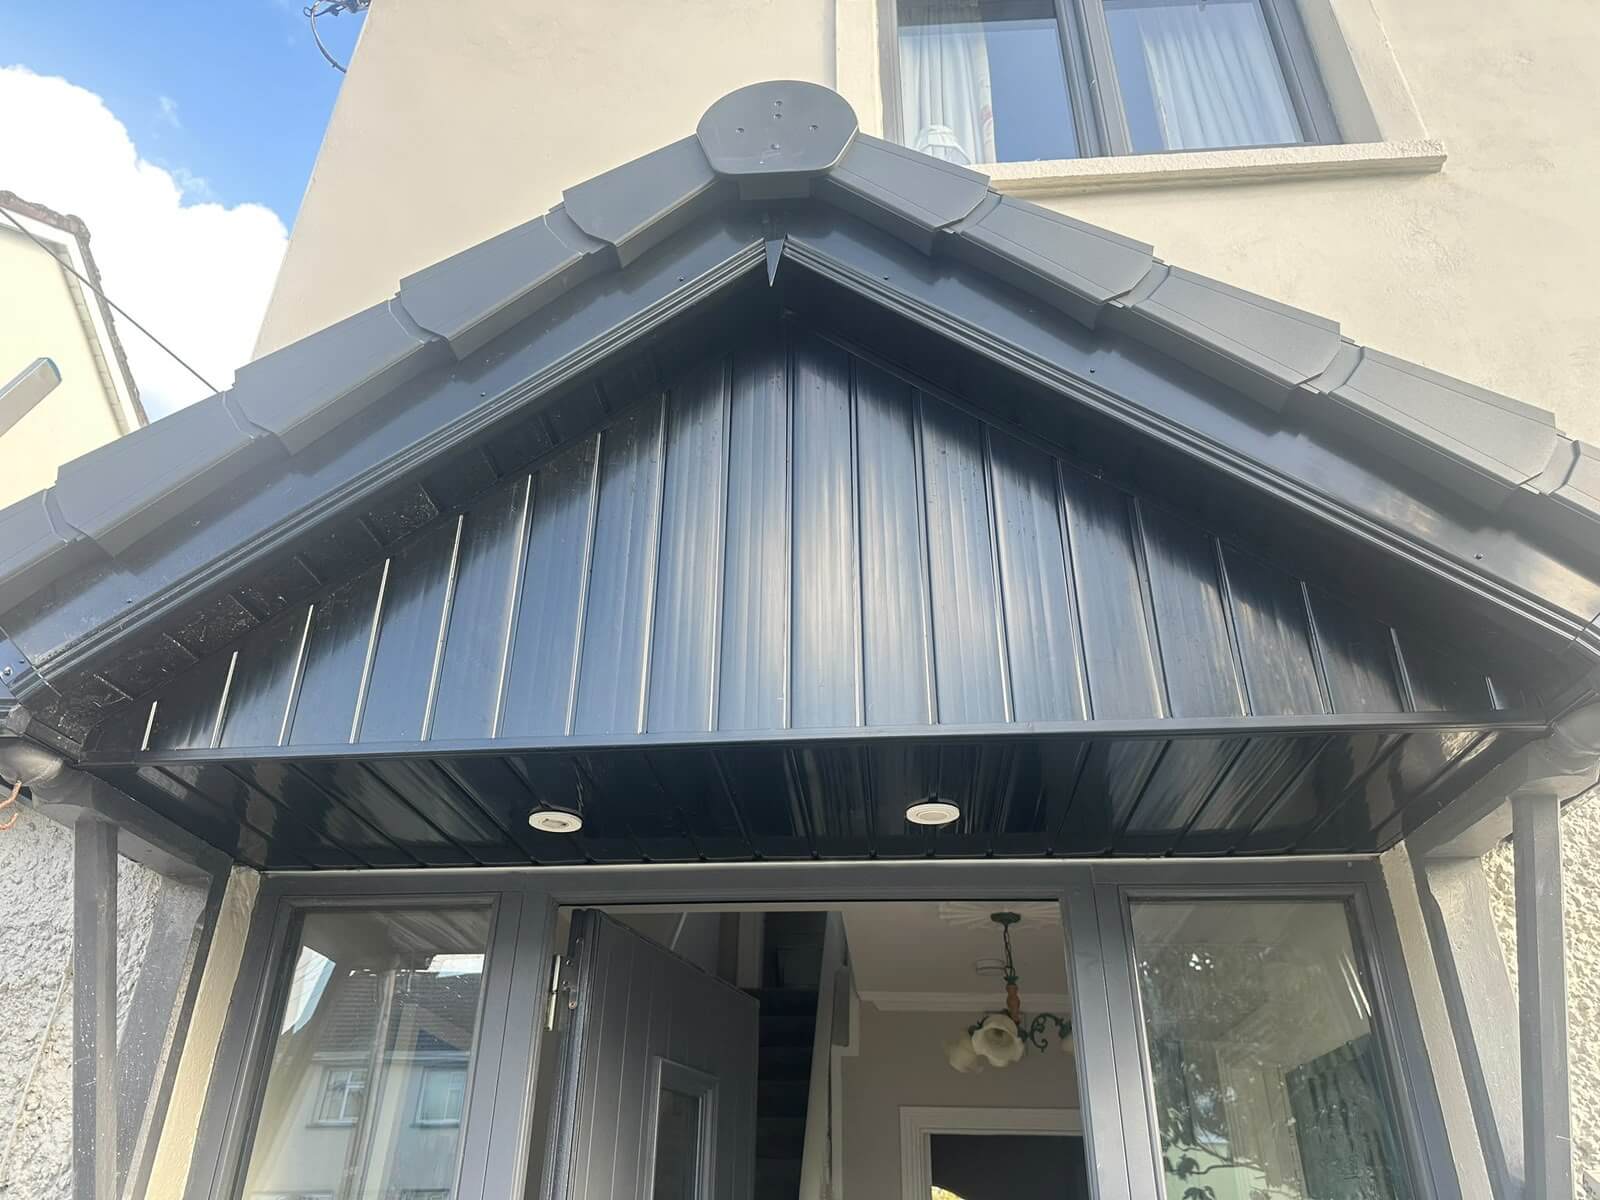
- Fascia & Soffit Installation: Fitted heavy-duty black uPVC fascia boards around the main roofline and porch canopy. Cladded the porch soffit with matching vertical black tongue-and-groove panels, seamlessly integrating the recessed porch spotlights into the new ceiling framework.
- Mechanical Dry Verge System: Upgraded the roof verges from traditional crumbling mortar to a modern interlocking black dry verge system. Each tile along the gable edge is now individually clamped and locked with durable uPVC verge caps, topped with a custom apex ridge finial to eliminate maintenance and stop wind uplift.
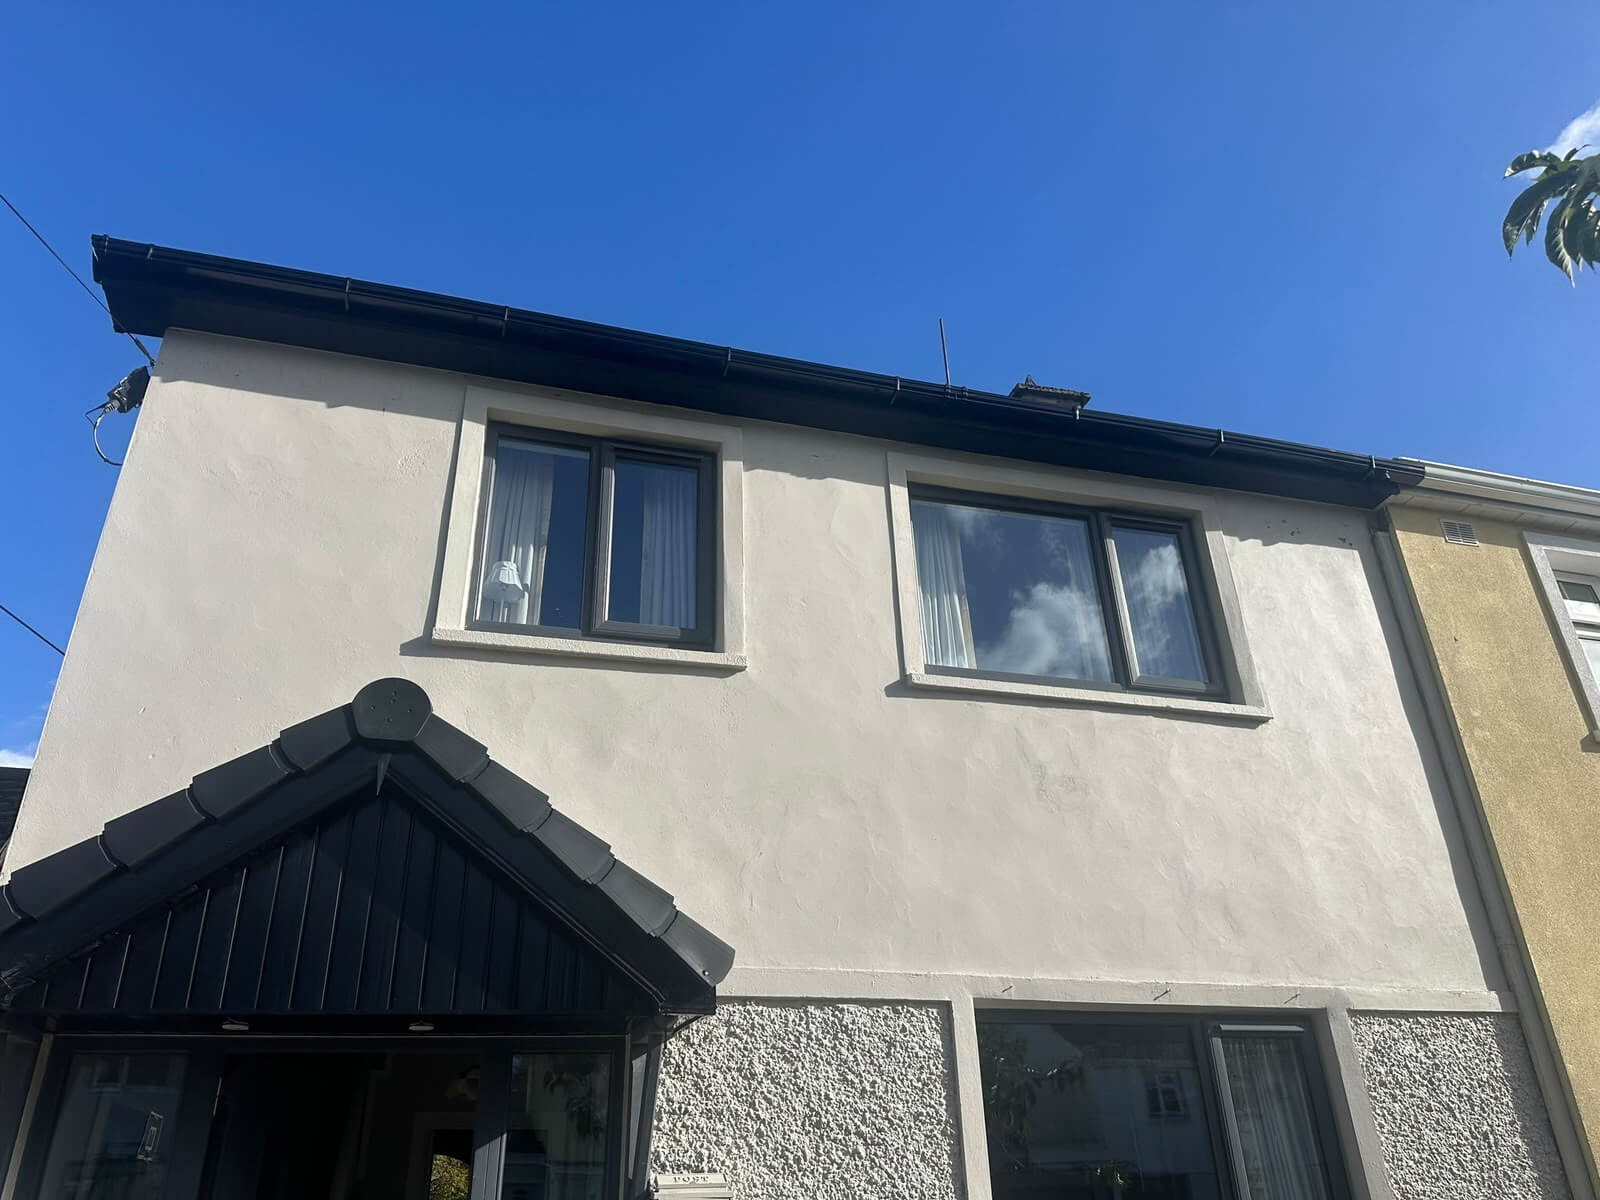
- Rainwater System Fitting: Installed brand-new, high-capacity black uPVC gutters and secure downpipes, aligning the channels with an exact fall to ensure rapid, unrestricted drainage into the main gulley.
The Result
The home in Ennis underwent a total aesthetic and functional transformation. Replacing the rotten timber sub-frame completely cured the moisture problems, while the sleek black uPVC fascia, downlights, and dry verge system gave the front entrance a sharp, modern finish that matches the property’s contemporary windows and front door. Best of all, the roofline is now 100% maintenance-free—no painting required, no rotting timbers, and no loose mortar on the roof edges.